

5778 SOLHEIM CUP DR
Haymarket, VA 20169
- 4 Beds
- 4 Baths Full Baths: 3 Half Baths: 1
- 4,721 SqFt
- 0.6 Lot Size
- 2004 Year Built
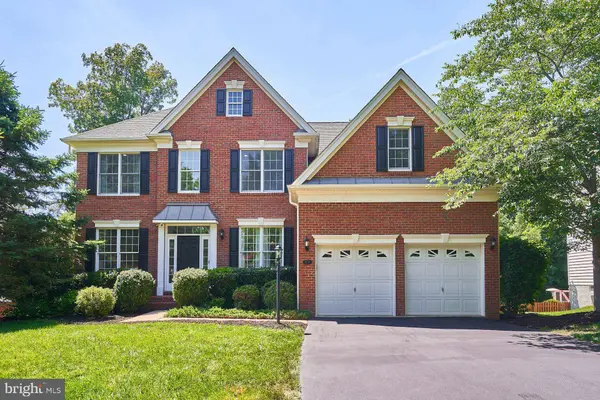
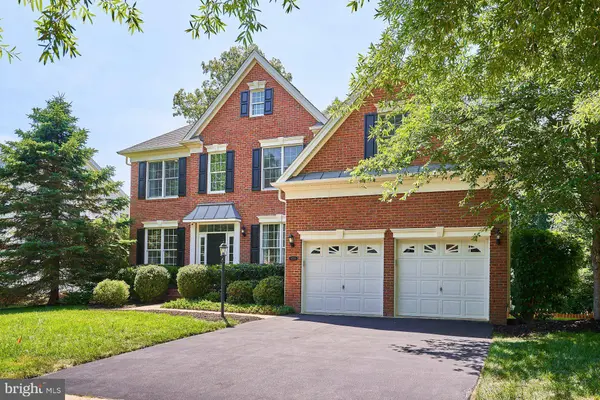
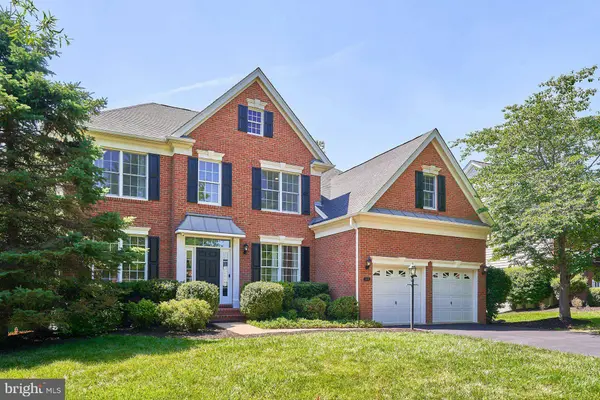
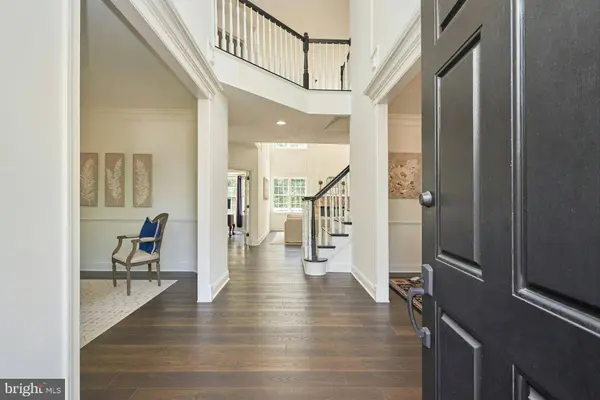
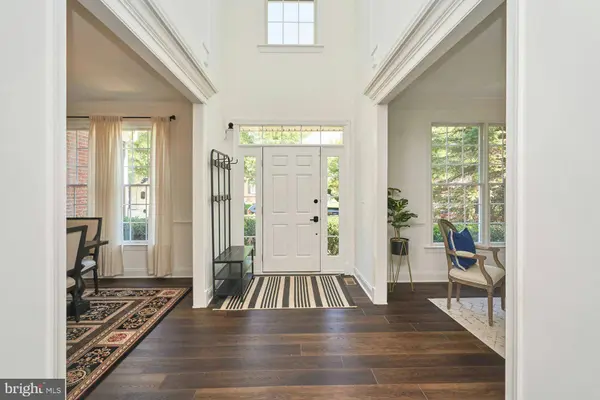
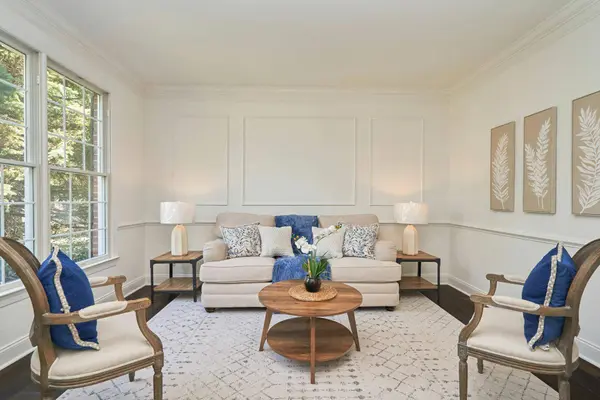
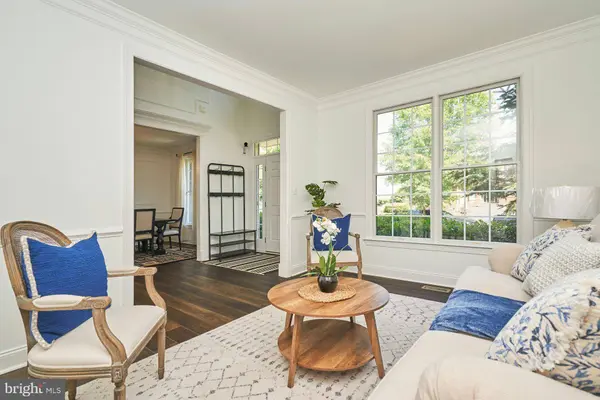
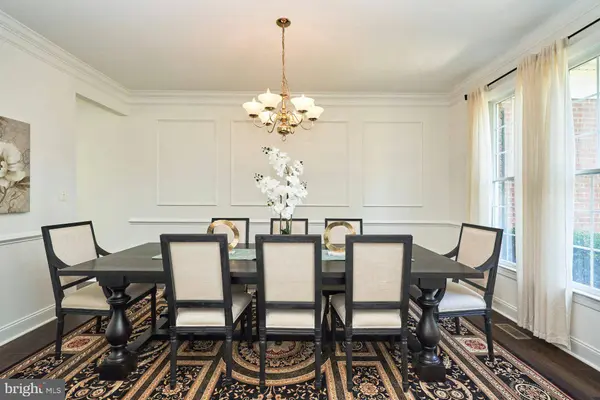
Welcome Home! Set on a wooded lot in Dominion Valley Country Club, this turnkey Ellsworth model makes its impression at the door: a dramatic two-story foyer framed by a living room and dining room, with luxury vinyl plank flooring flowing through the main level. The heart of the home is the recently updated gourmet kitchen (2021), where an extended island meets quartz counters, a custom tile backsplash, a 36-inch cooktop, double wall ovens, and a new French-door refrigerator (2026). Just off the kitchen, a handsome main-level office with a custom built-in shelves, a bay window, and French doors makes an easy work-from-home space. The two-story family room is the showpiece, with soaring Palladian windows that pull in the afternoon light and look out over the fenced backyard. From the sunroom, step onto a recently updated deck and down the stairs to a lawn that backs to woods, a private, leafy backdrop for entertaining or a quiet morning coffee. Upstairs, the spacious primary bedroom opens to an extended sitting area, with a luxurious bath that has a walk-in closet, a double-sink vanity, and a soaking tub. The secondary upper bath was renovated with a new modern lighting and hardware. The remaining bedrooms carry the same high-quality LVP flooring, fresh paint, and large closets. The finished lower level is built for gathering. A dry bar and a large recreation room set the scene, and a dedicated theater room conveys with its screen, projector, and sound system. There is also a built-in sauna off the lower bath and a flexible bonus room ready to serve as an in-law suite, home office, or gym. Move-in ready, with new designer light fixtures, all new flooring, and fresh paint and carpet in 2021, plus a newer roof (2017), 2-zone HVAC (2017), and water heater. Dominion Valley Country Club is known for its amenities: indoor and outdoor pools, playgrounds, tennis and pickleball courts, basketball courts, miles of walking and jogging trails, stocked ponds for fishing, and an Arnold Palmer golf course. This home sits just 500 feet from a neighborhood pool. Top-rated schools are right in the community, with shopping and dining moments down the street.
GALLERY
PROPERTY DETAIL
Key Details
Sold Price $1,050,000
Property Type Single Family Home
Sub Type Detached
Listing Status Sold
Purchase Type For Sale
Square Footage 4, 721 sqft
Price per Sqft $222
Subdivision Dominion Valley Country Club
MLS Listing ID VAPW2121432
Sold Date 07/13/26
Style Colonial
Bedrooms 4
Full Baths 3
Half Baths 1
HOA Fees $213/mo
HOA Y/N Y
Abv Grd Liv Area 3,221
Year Built 2004
Available Date 2026-06-11
Annual Tax Amount $9,080
Tax Year 2026
Lot Size 0.598 Acres
Acres 0.6
Property Sub-Type Detached
Source BRIGHT
Location
State VA
County Prince William
Zoning RPC
Rooms
Other Rooms Living Room, Dining Room, Primary Bedroom, Sitting Room, Bedroom 2, Bedroom 3, Bedroom 4, Kitchen, Family Room, Foyer, Breakfast Room, Exercise Room, Laundry, Mud Room, Office, Recreation Room, Utility Room, Media Room, Primary Bathroom, Full Bath, Half Bath
Basement Rear Entrance, Fully Finished, Walkout Level
Building
Lot Description Backs to Trees, Rear Yard
Story 3
Foundation Concrete Perimeter
Above Ground Finished SqFt 3221
Sewer Public Sewer
Water Public
Architectural Style Colonial
Level or Stories 3
Additional Building Above Grade, Below Grade
Structure Type 2 Story Ceilings
New Construction N
Interior
Interior Features Attic, Attic/House Fan, Bar, Bathroom - Soaking Tub, Bathroom - Tub Shower, Bathroom - Walk-In Shower, Built-Ins, Breakfast Area, Carpet, Crown Moldings, Family Room Off Kitchen, Floor Plan - Open, Formal/Separate Dining Room, Kitchen - Gourmet, Pantry, Primary Bath(s), Recessed Lighting, Sound System, Store/Office, Upgraded Countertops, Walk-in Closet(s), Wet/Dry Bar, Chair Railings, Kitchen - Island
Hot Water Natural Gas
Heating Central
Cooling Central A/C
Flooring Luxury Vinyl Plank, Carpet, Ceramic Tile
Fireplaces Number 1
Fireplaces Type Gas/Propane
Equipment Dryer, Dishwasher, Disposal, Microwave, Oven/Range - Gas, Oven - Double, Washer, Refrigerator
Furnishings No
Fireplace Y
Appliance Dryer, Dishwasher, Disposal, Microwave, Oven/Range - Gas, Oven - Double, Washer, Refrigerator
Heat Source Natural Gas
Laundry Washer In Unit, Dryer In Unit, Main Floor
Exterior
Exterior Feature Deck(s)
Parking Features Garage - Front Entry, Garage Door Opener, Additional Storage Area
Garage Spaces 2.0
Fence Wood
Amenities Available Common Grounds, Community Center, Fitness Center, Jog/Walk Path, Party Room, Pier/Dock, Pool - Outdoor, Tot Lots/Playground, Basketball Courts, Tennis Courts, Pickleball Courts, Racquet Ball, Pool - Indoor, Golf Course Membership Available, Gated Community, Exercise Room, Club House, Bike Trail
Water Access N
View Trees/Woods
Roof Type Shingle
Street Surface Paved
Accessibility None
Porch Deck(s)
Road Frontage HOA
Attached Garage 2
Total Parking Spaces 2
Garage Y
Private Pool Yes
Schools
Elementary Schools Alvey
Middle Schools Ronald Wilson Regan
High Schools Battlefield
School District Prince William County Public Schools
Others
Pets Allowed Y
HOA Fee Include Common Area Maintenance,Management,Pool(s),Pier/Dock Maintenance,Road Maintenance,Snow Removal
Senior Community No
Tax ID 7298-27-7222
Ownership Fee Simple
SqFt Source 4721
Acceptable Financing Cash, Conventional, FHA, VA
Listing Terms Cash, Conventional, FHA, VA
Financing Cash,Conventional,FHA,VA
Special Listing Condition Standard
Pets Allowed Cats OK, Dogs OK
SIMILAR HOMES FOR SALE
Check for similar Single Family Homes at price around $1,050,000 in Haymarket,VA

Under Contract
$995,000
3830 MOUNT ATLAS LN, Haymarket, VA 20169
Listed by Compass4 Beds 4 Baths 2,556 SqFt
Active
$649,000
6520 OLD CAROLINA RD, Haymarket, VA 20169
Listed by Pearson Smith Realty, LLC2 Beds 1 Bath 862 SqFt
Active
$1,123,000
14972 WALTER ROBINSON LN, Haymarket, VA 20169
Listed by Pearson Smith Realty, LLC5 Beds 4 Baths 4,357 SqFt
CONTACT
